Schedule a Tour
Choose your date. It's free cancel anytime.


Sun, Sep 20
1:00 PM - 3:00 PM3920 Siena Drive, Frisco, TX
3920 Siena Drive | Frisco, TX 75033 | Griffin Parc
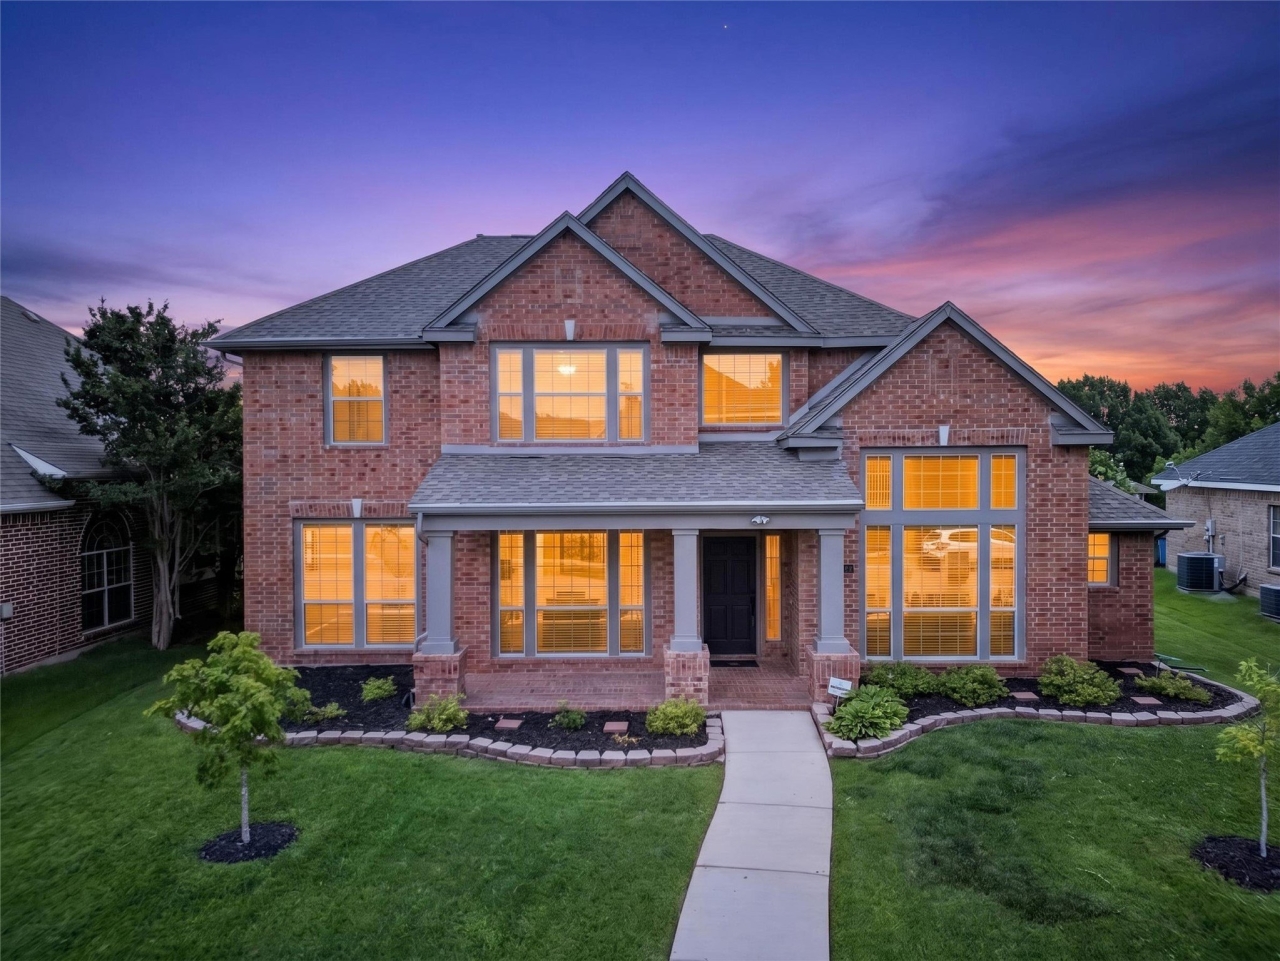
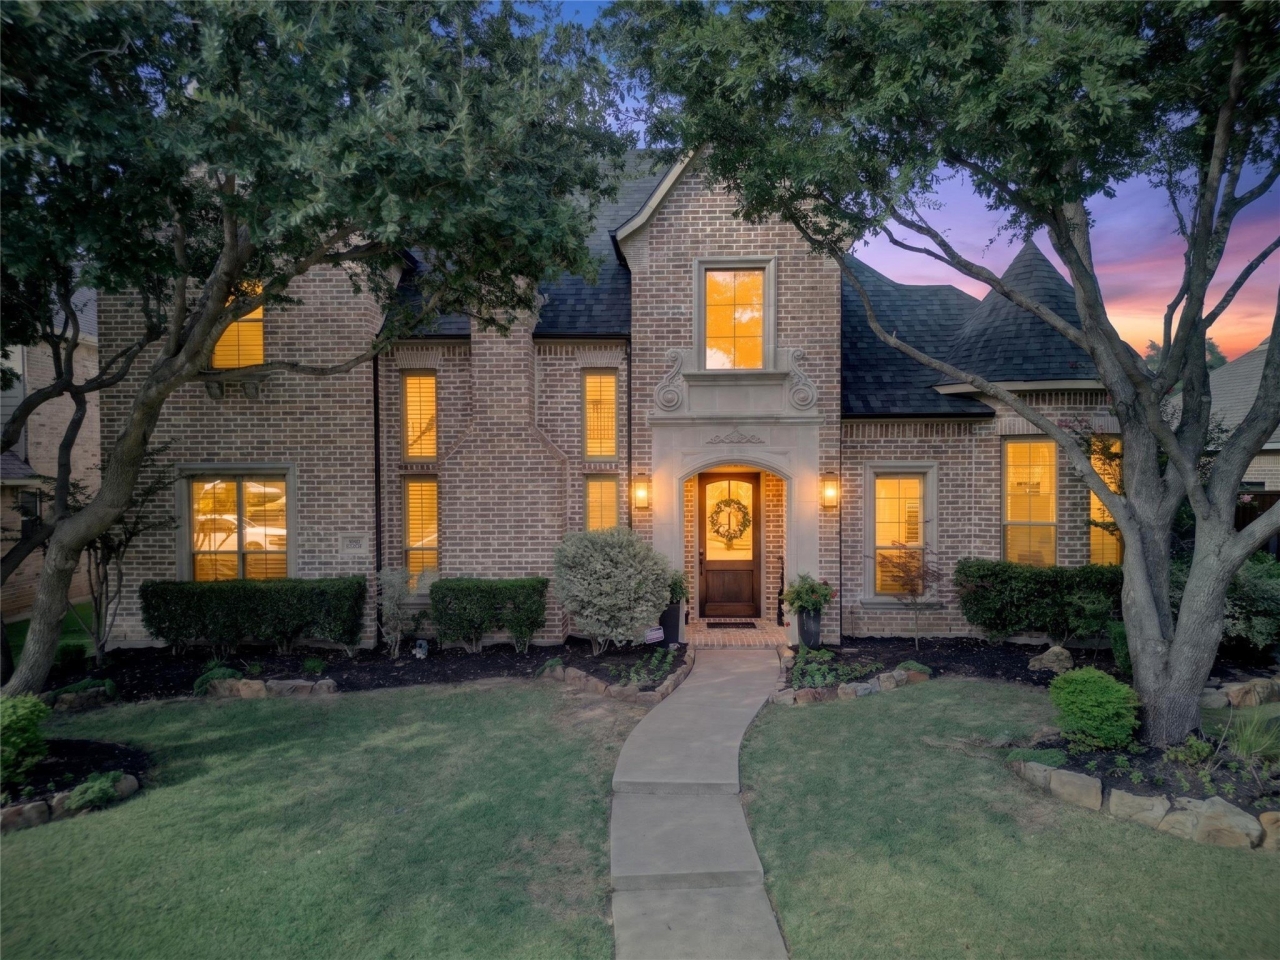
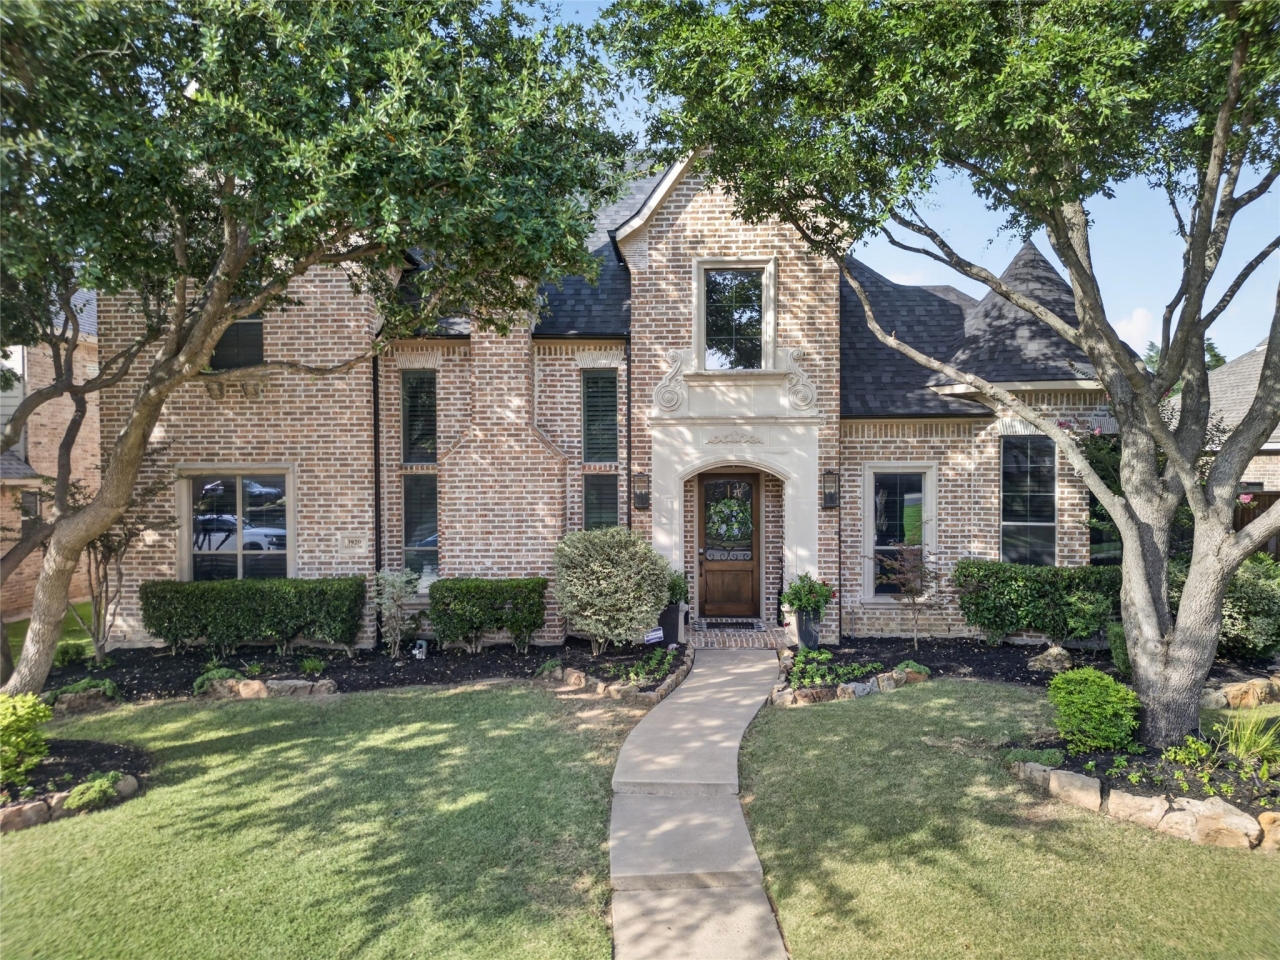
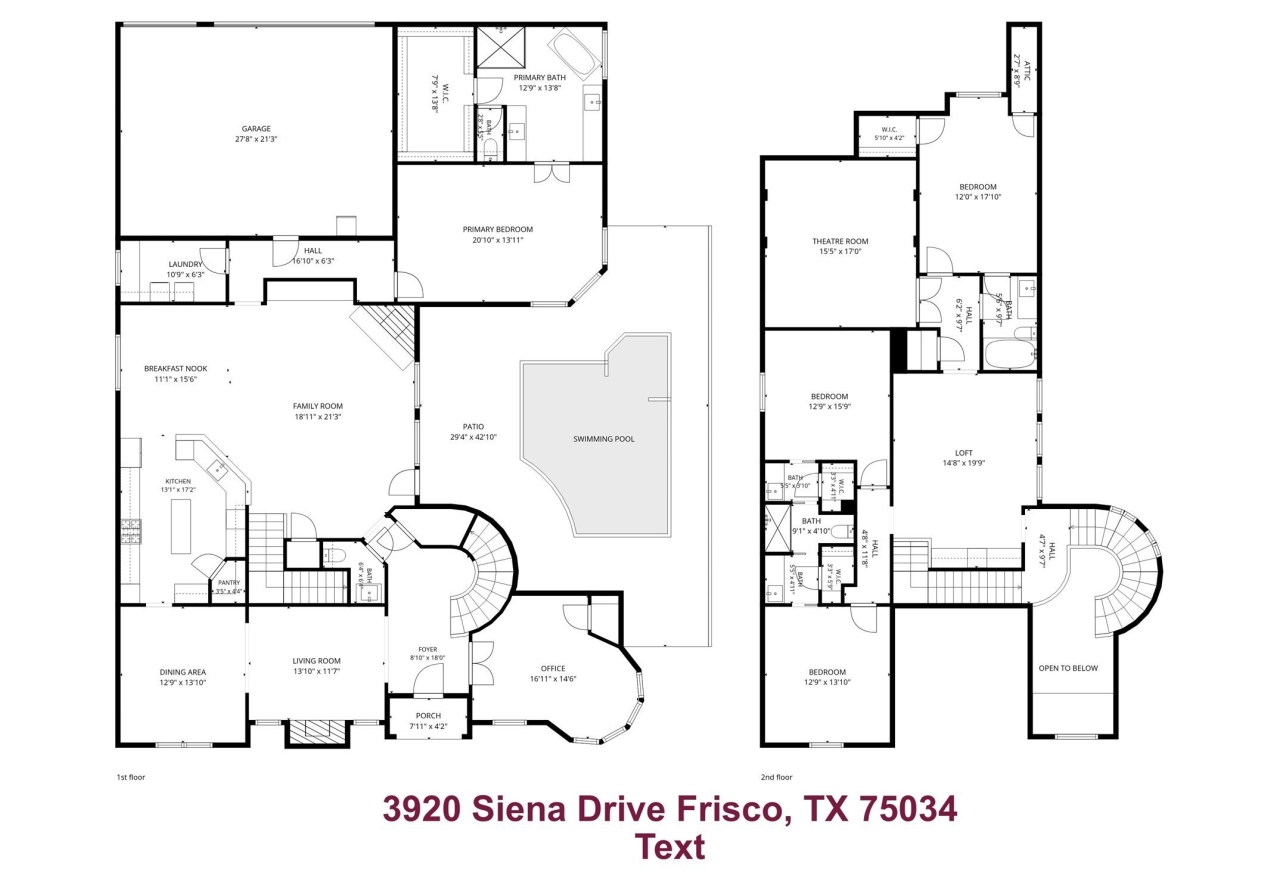
Zoned to acclaimed Pink Elementary, Griffin Middle, and Wakeland High School, this beautifully updated 4-bedroom, 3.5-bath home in Frisco's sought-after Griffin Parc community offers roughly 4,164 square feet of thoughtfully redesigned living space. From the moment you step through the front door, you can feel it — the aura, the craftsmanship, the countless designer details the seller has poured into every corner of this home.
The Entry
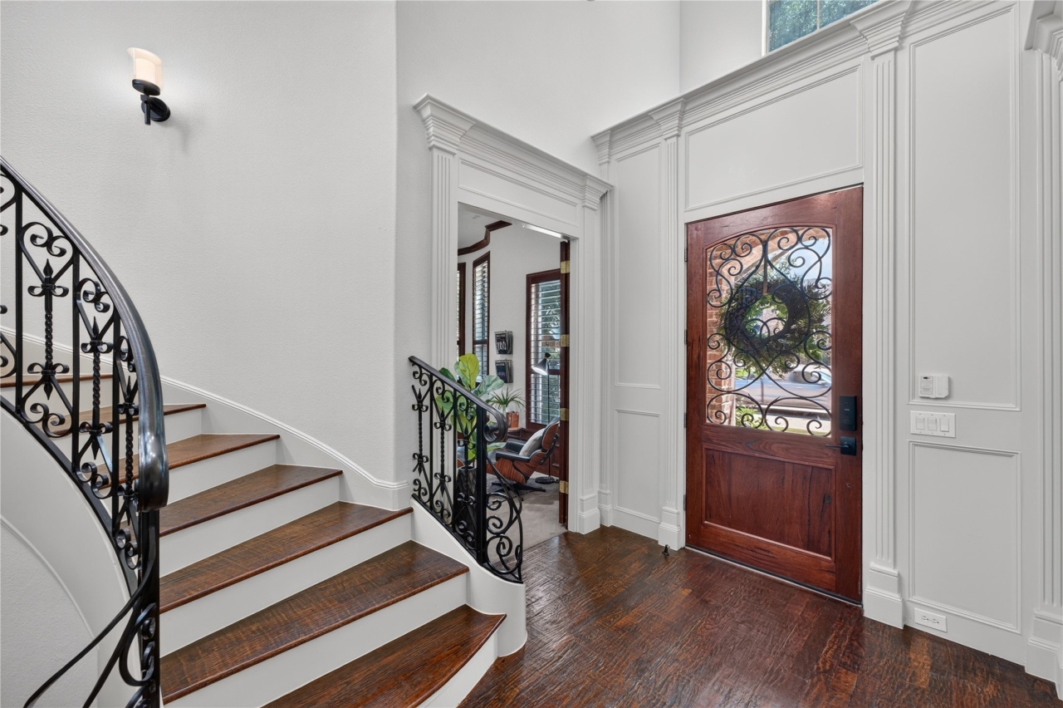
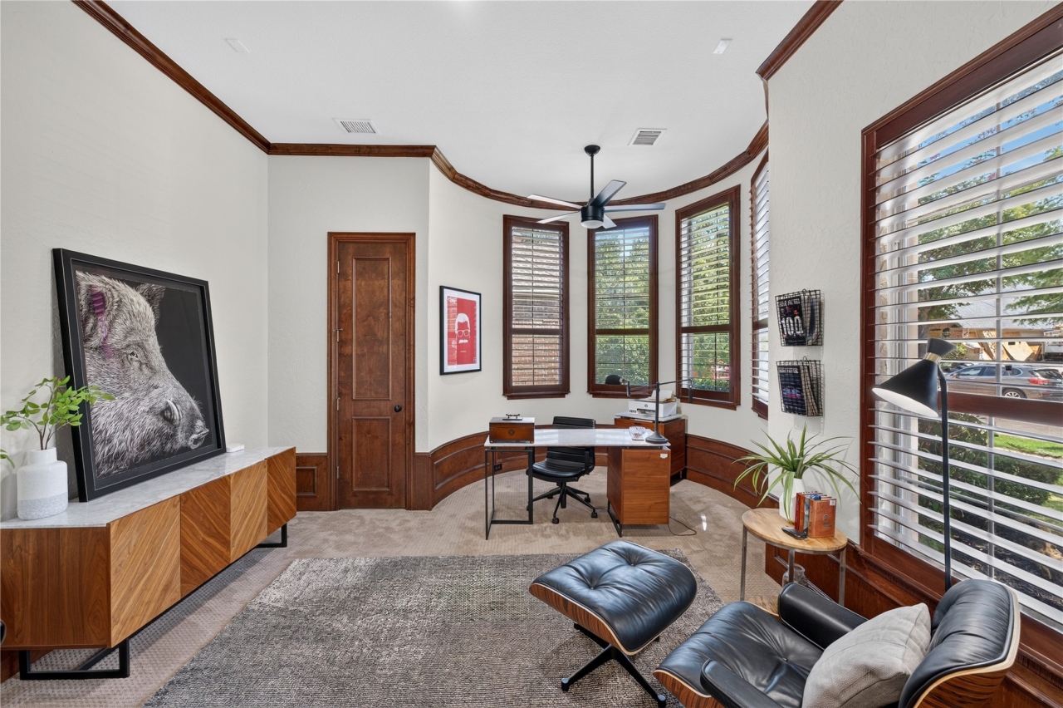
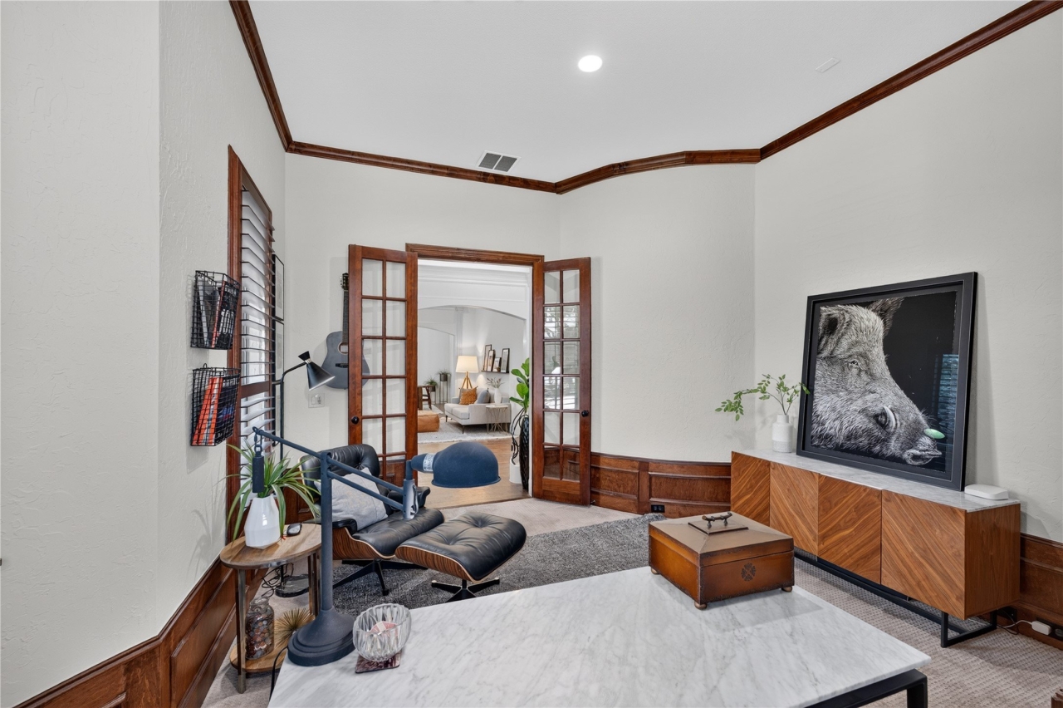
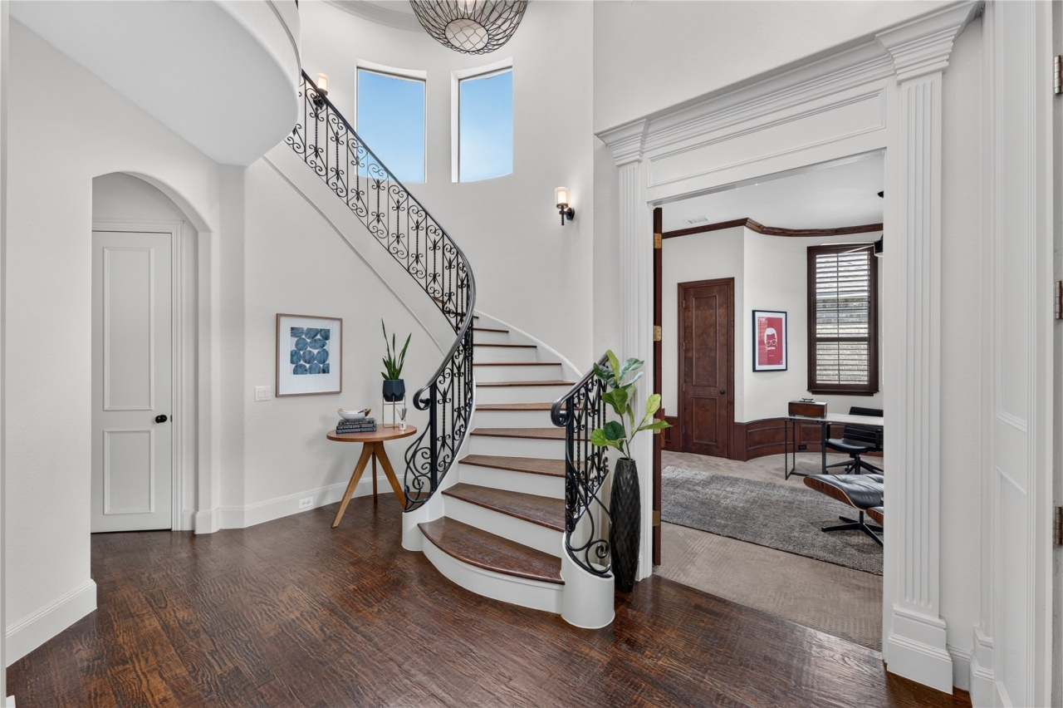
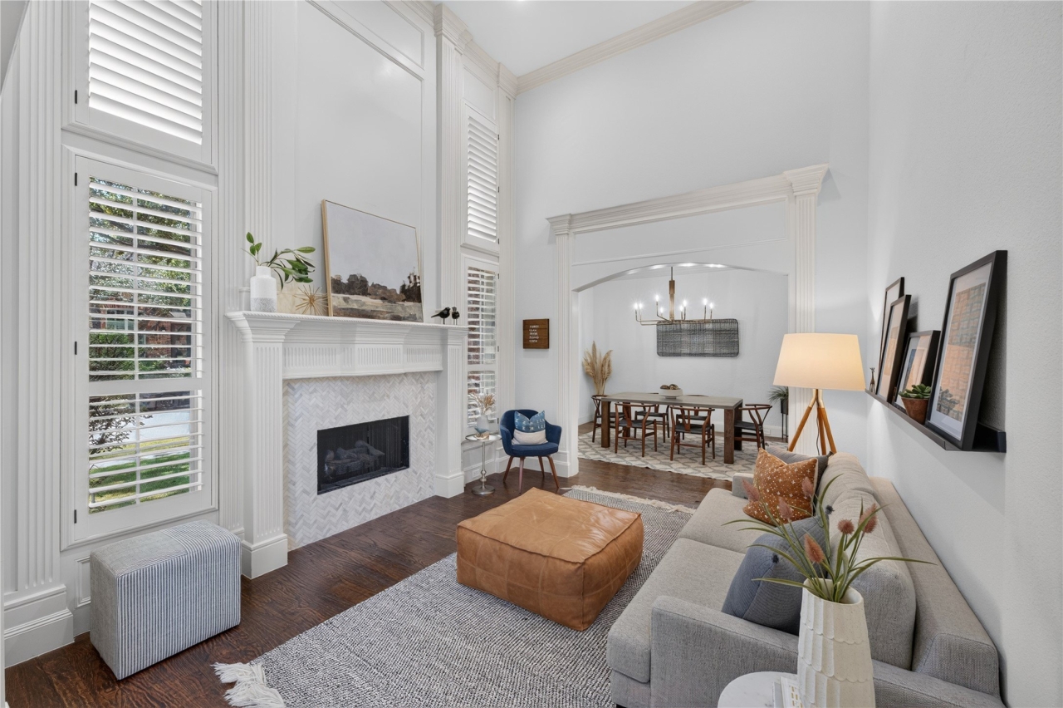
As you walk in, you're immediately greeted by a dramatic spiral staircase that sets the tone for the entire home. To your right, a private library/study offers a quiet retreat for work or reading, while to your left, the formal living room welcomes you with soaring ceilings and elegant architectural detail. Fresh interior paint throughout the entry and adjoining spaces gives the whole home a crisp, move-in-ready feel from the very first step inside.
The Library / Study
Tucked just off the entry, this room offers a flexible, sophisticated space — ideal as a home office, study, or reading room, with new carpet underfoot adding warmth and comfort.
The Formal Living Room
Across from the library, the formal living room impresses with a custom new built-in cabinet featuring a stunning marble countertop — a true designer focal point. Updated lighting throughout adds a warm, modern glow, and the room is wired for surround sound (Sonos-compatible), making it as functional for entertaining as it is beautiful to look at.
The Kitchen
At the heart of the home, the kitchen has been completely reimagined into a true chef's showpiece. JennAir Professional Series appliances anchor the space, including a gas cooktop with a matching vent hood and a double oven, paired with brand-new quartz countertops, new designer tile flooring, and furniture-style custom cabinetry that adds warmth and architectural character. It's a space built for both everyday living and serious entertaining.
The Powder Room
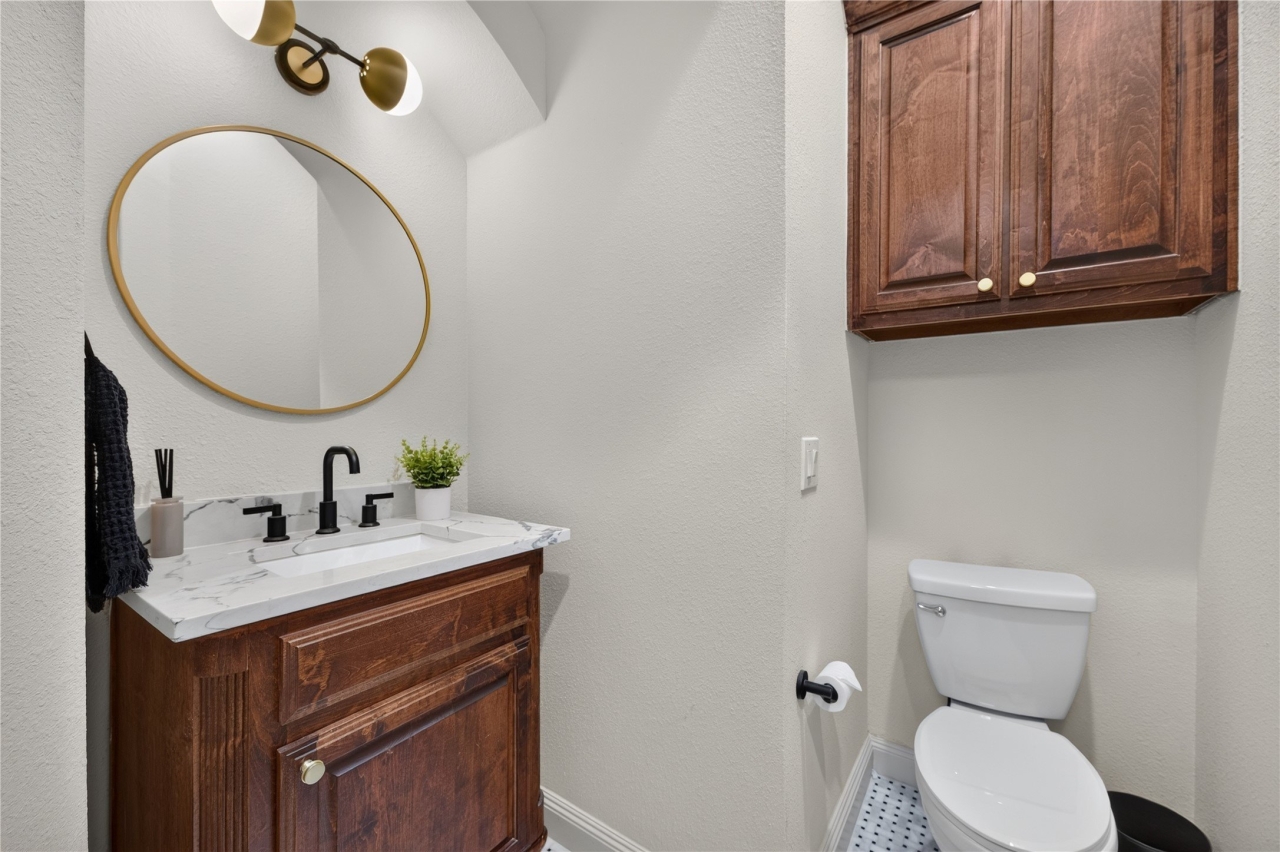
Just off the main living areas, the downstairs powder room has been refreshed with new designer tile, adding a polished touch for guests.
The Master Suite
Conveniently located on the ground floor, the master suite offers a private retreat finished with hand-scraped hardwood floors that carry the same elegant detail found at the entry. The fully remodeled master bathroom feels like a private spa, showcasing a frameless glass shower and a freestanding soaking tub, finished with new quartz countertops, new designer tile, and furniture-style custom cabinetry — offering a boutique-hotel level of finish just steps from your bedroom.
The Main Staircase
Finished in the same hand-scraped hardwood found throughout the main living areas, the main staircase leads you upstairs to the home's secondary bedrooms, game room, and media room — carrying the same craftsmanship and attention to detail found on the main level.
The Jack-and-Jill Bathroom
Upstairs, the Jack-and-Jill bathroom has been fully remodeled, featuring new quartz countertops and fresh designer tile — a stylish, functional space shared between the additional bedrooms.
The Upstairs Bedrooms
The additional upstairs bedrooms offer brand-new carpet throughout, providing comfortable, move-in-ready space for family or guests.
The Upstairs Bathroom
Rounding out the upstairs, the additional bathroom has been updated with new designer tile and finishes to match the rest of the home.
The Game Room
The upstairs game room continues the home's hand-scraped hardwood flooring and includes new quartz countertops, making it a stylish space for entertaining, hobbies, or a second living area.
The Media Room
Just off the game room, the media room is finished with new carpet and wired for surround sound (Sonos-compatible) — ready for movie nights right out of the box. Speaker equipment available to convey with an acceptable offer.
The Laundry Room
Even the laundry room has been elevated with new designer tile flooring, adding polish to one of the home's most-used spaces.
Roof & Systems
Beyond the cosmetic upgrades, the home received a brand-new roof in October 2025, offering peace of mind for years to come.
The Backyard
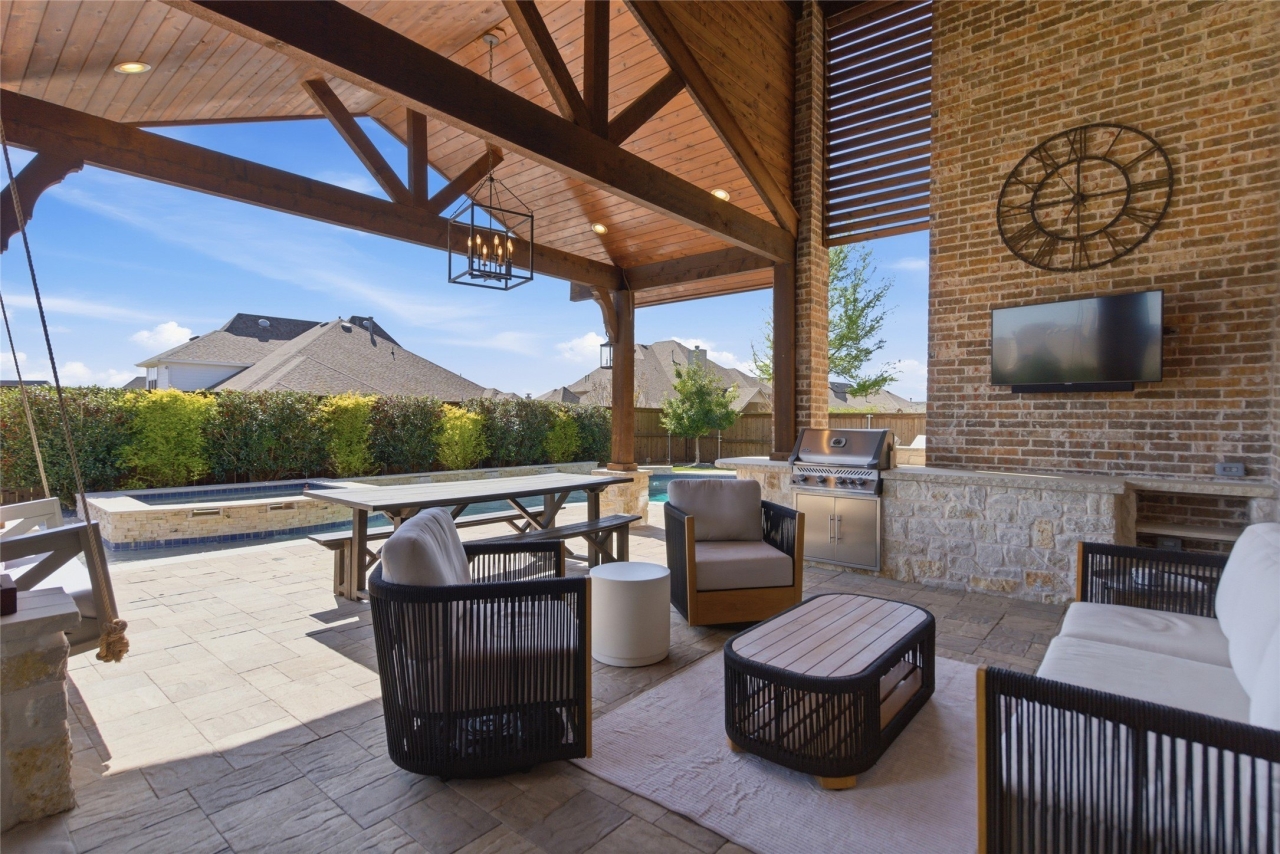
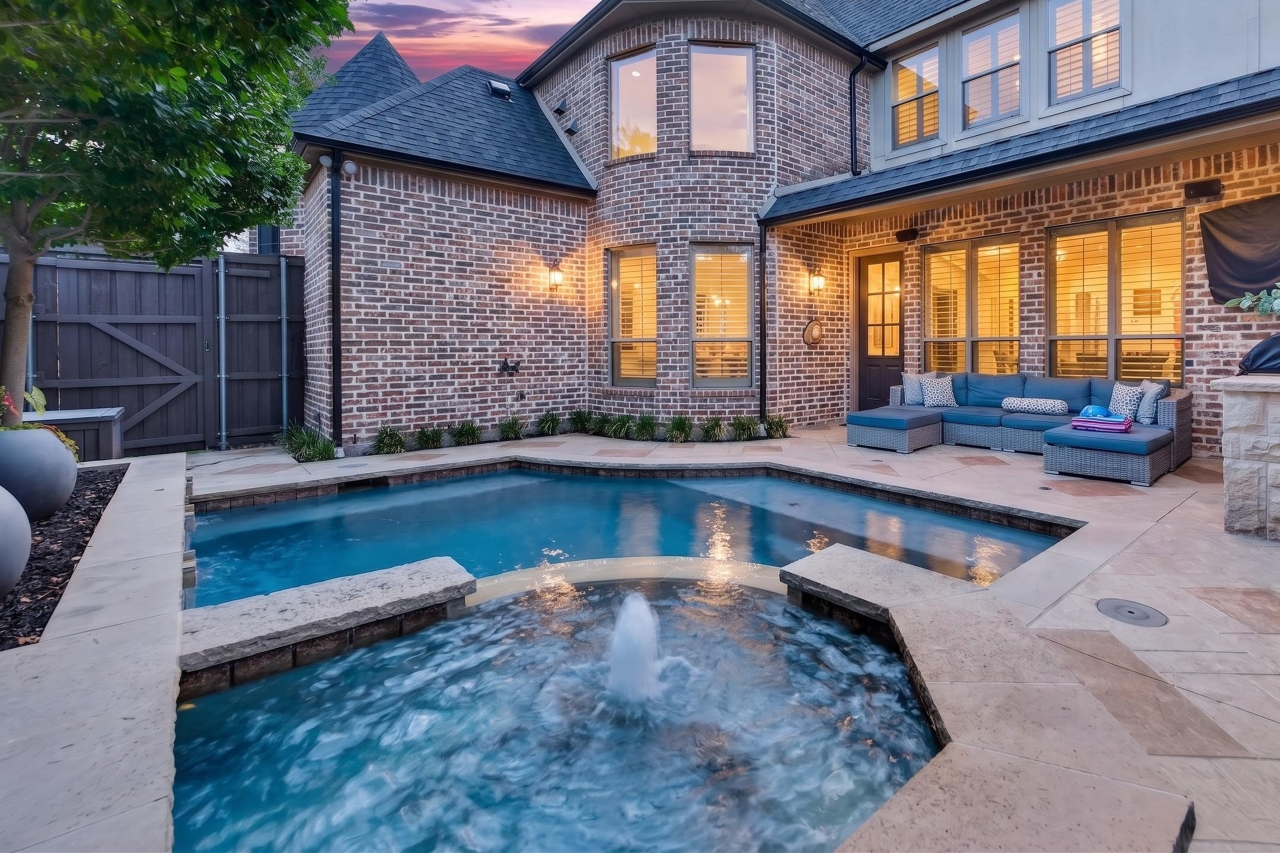
Step outside to a true resort-style retreat. A sparkling pool and hot tub anchor the backyard, surrounded by fresh turf for low-maintenance beauty and a new 8-foot board-on-board fence for total privacy. A brand-new outdoor kitchen completes the space, featuring a built-in grill, refrigerator, and trash can — everything you need for effortless outdoor entertaining, and wired for surround sound to keep the party going.
From the spiral staircase at the entry to the resort-style backyard, every room in this home reflects the same level of care and design — a rare, fully upgraded opportunity in one of West Frisco's most desirable neighborhoods, just minutes from Legacy West, The Star, and Stonebriar Centre.
Why Frisco?
One of North Texas' Premier Locations
Minutes from:
• PGA Frisco
• The Star
• Legacy West
• Stonebriar Centre
• Grandscape
• Universal Kids Resort (coming soon)
• Dallas North Tollway
• Frisco ISD
• Championship golf
• Fine dining
• Corporate headquarters
• Luxury retail
Whether commuting to Legacy, enjoying dinner at Grandscape, or spending weekends at PGA Frisco, this location places you at the center of everything North Texas has to offer.
#JustListed #LuxuryHome #LuxuryHomes #LuxuryRealEstate #DreamHome #HomeGoals #LuxuryLiving #ModernLuxury #ResortStyleLiving #HomeTheater #OutdoorLiving #PoolHome #BackyardGoals #LuxuryLifestyle #FriscoTX
#FriscoHomes #FriscoRealEstate #NorthTexasHomes #DFWRealEstate #DFWHomes #CollinCounty #MoveToFrisco #LivingInFrisco #TexasLuxuryHomes
#KellerWilliams #KellerWilliamsRealty #ListingAgent #HouseHunting #HomeForSale #LuxuryListing #RaymondEdler
Property Details
| Property Type | Residential |
|---|---|
| Mls # | 21338841 |
| LotSize | 0.15 sqft |
| Property Subtype | residential |
| Year Built | 2006 |
| Cooling Systems | electric, ceiling fan(s), zoned, central air |
| Exterior Types | brick, stoneveneer |
| Heating Fuels | central, natural gas, zoned |
|---|---|
| Parking Types | garage, open, alley |
| Num Of Floors | 2 |
| Roof Types | composition |
| Appliances | SomeGasAppliances, Dishwasher, ElectricOven, GasCooktop, Disposal, Microwave, PlumbedForGas, SomeCommercialGrade, VentedExhaustFan |
| Floor Coverings | Tile, Hardwood, Carpet |
| School District | Frisco ISD |
Open Houses
- Sun, Sep 20, 2026 1:00 PM - 3:00 PM
Photos
Get Top Dollar for Your Home
With Our 100+ Point Marketing Plan!
Learn how we will get your home:
- In front of and shown to more buyers
- Sold faster and for more money
- Sold on your terms without the hassle and stress

Real Estate Resource Center
Real Estate Reports for Home Owners, Sellers & Buyers!




Maps & Local
Schools
Walk Score
Print Brochure
Reviews

As a top residential realtor, I knew it would be the smart thing to do to hire the best commercial agent to sell my commercial building. I was very fortunate to have found the consummate professional...
08/31/2026 - Betty McKean
Read more
Raymond Edler was absolutely amazing throughout our first home buying process. He helped us understand the process, answered all questions, showed up for everything, and got us into our beautiful,...
12/17/2025 - Tiffiany Boyd
Read more
Raymond was amazing to work with. From our first conversation he was very informative and prioritized finding a property that matched exactly what we were looking for, not settling. Throughout the...
08/13/2025 - Jonathan Valentinetti
Read more
I had the pleasure of working with Raymond Edler on a recent industrial lease transaction, and I can confidently say he was fantastic to work with. He’s extremely knowledgeable, professional, and...
07/11/2025 - Jacob Stevenson
Read more
I cannot recommend Raymond enough for anyone with commercial real estate needs! He helped me secure my first commercial lease in 2022 when I started my business and made what could have been a...
07/03/2025 - Jenny A.
Read more
View more reviewsRaymond is an amazing individual to work with. Raymond's professionalism and impeccable punctuality made the entire process smooth for one of my insurance clients. His attention to detail and...
06/17/2025 - Daniel Lee
Read more
View More Listings
Click the property below to view the virtual tour of each listing.